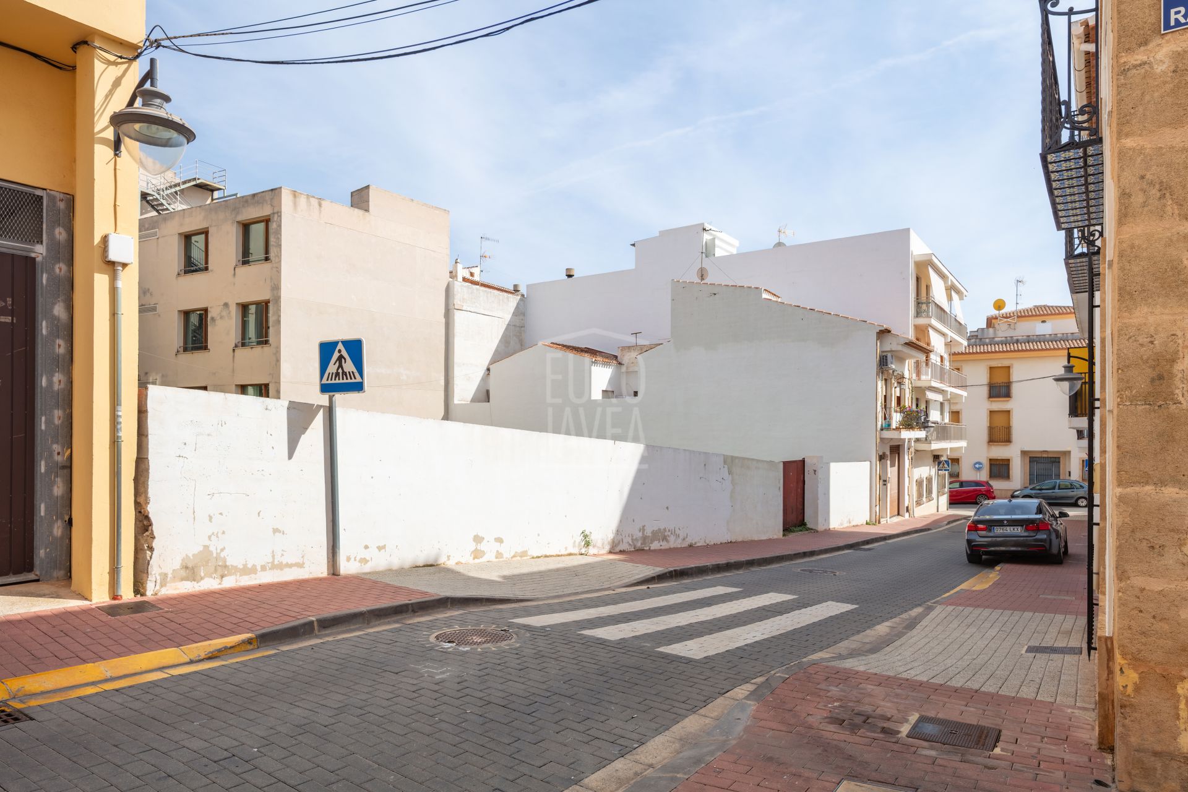
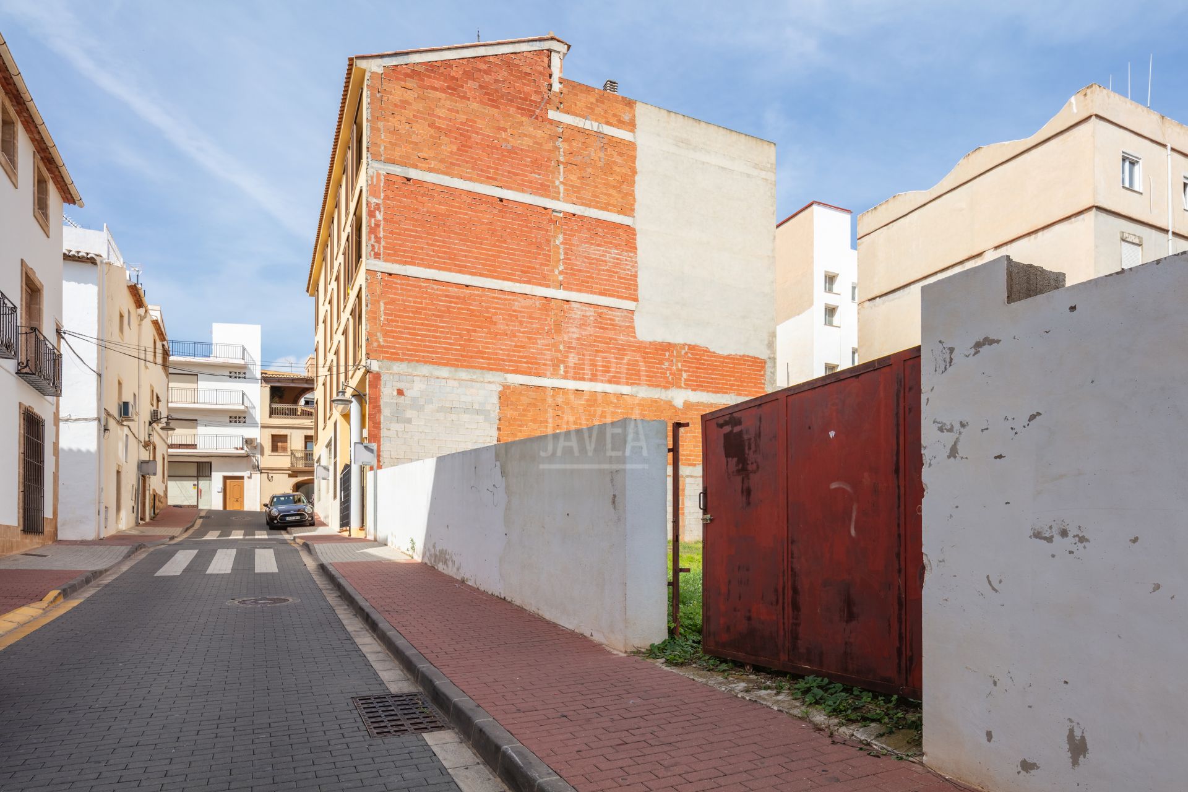
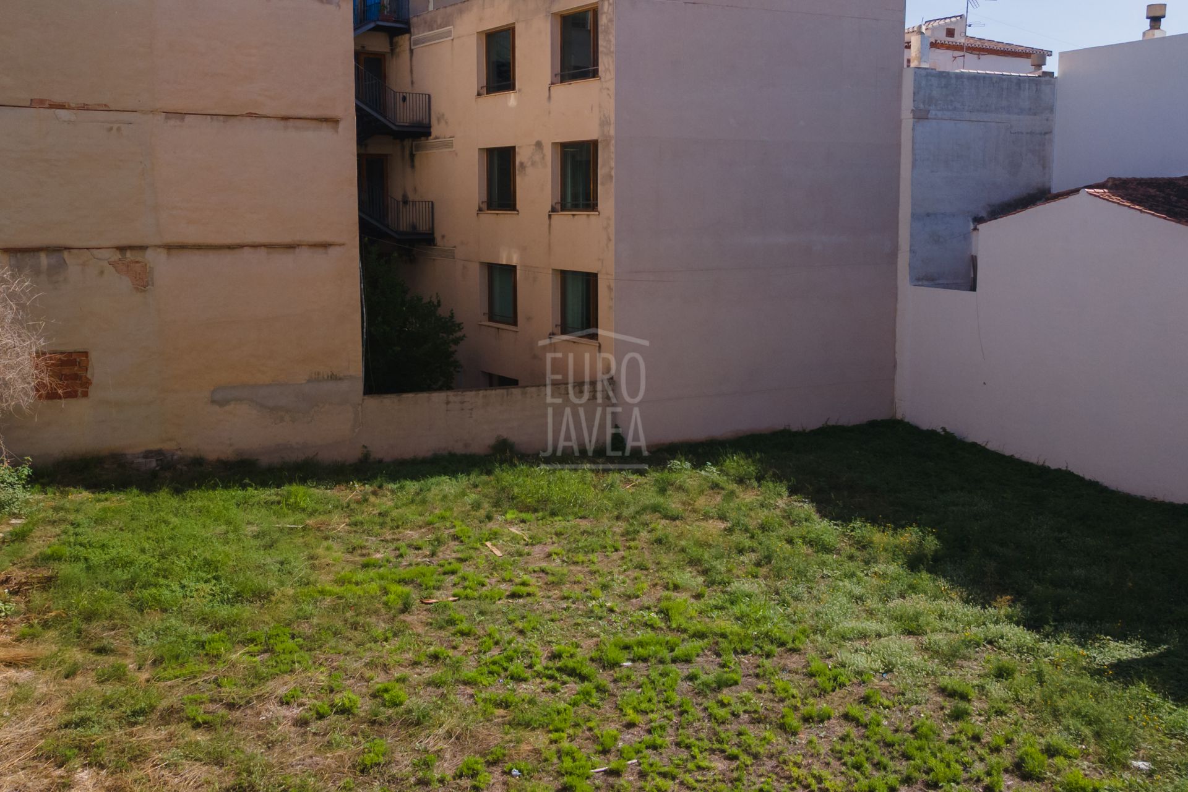
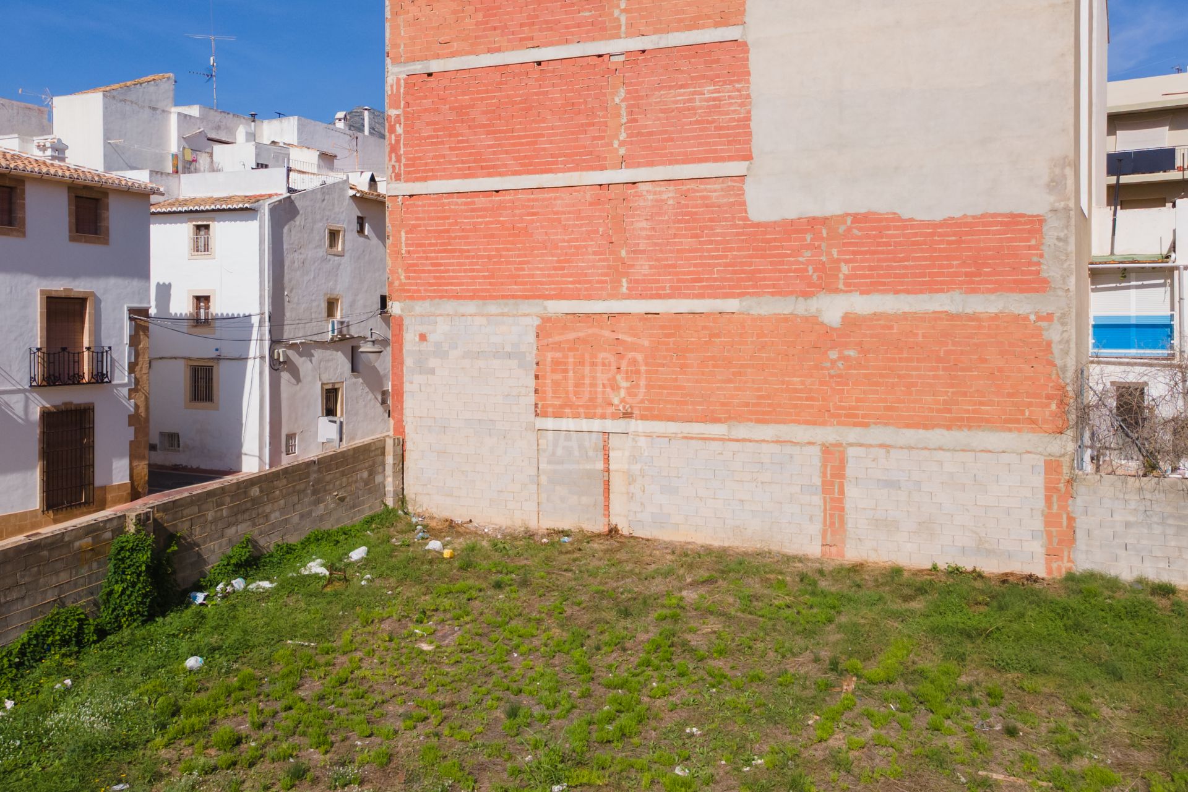
530 m² urban plot in the historic centre, with the potential to build up to 4 storeys
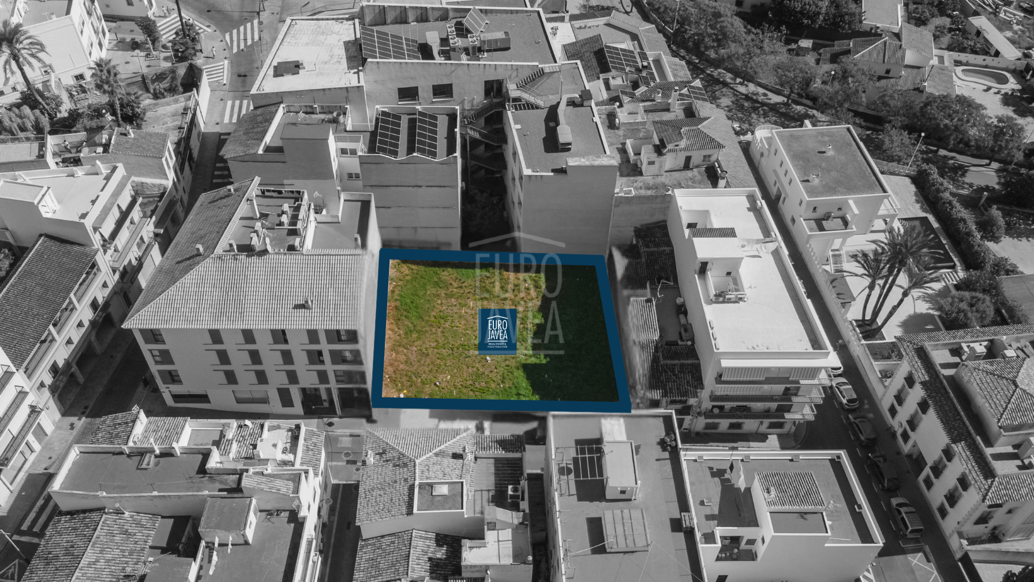
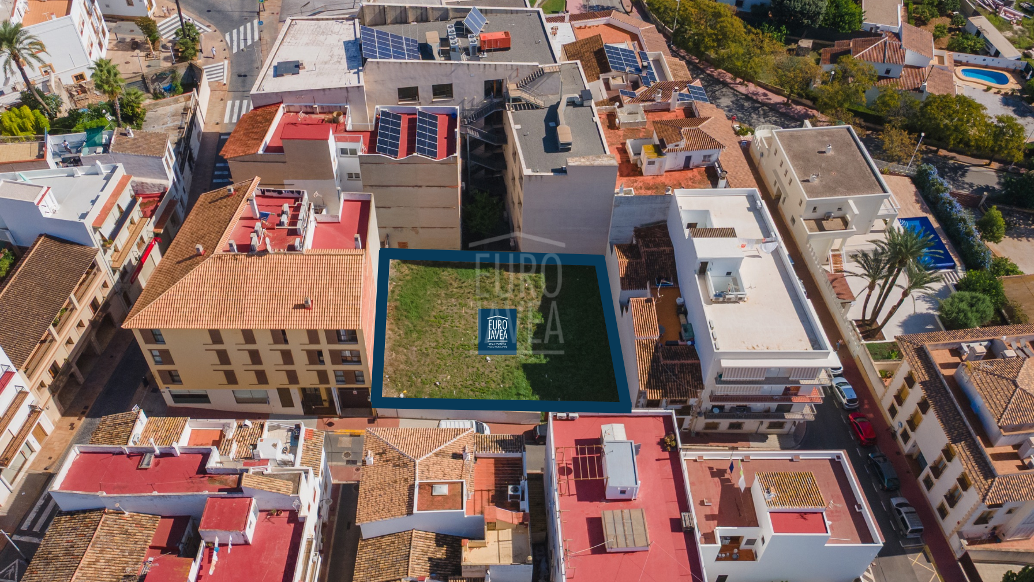
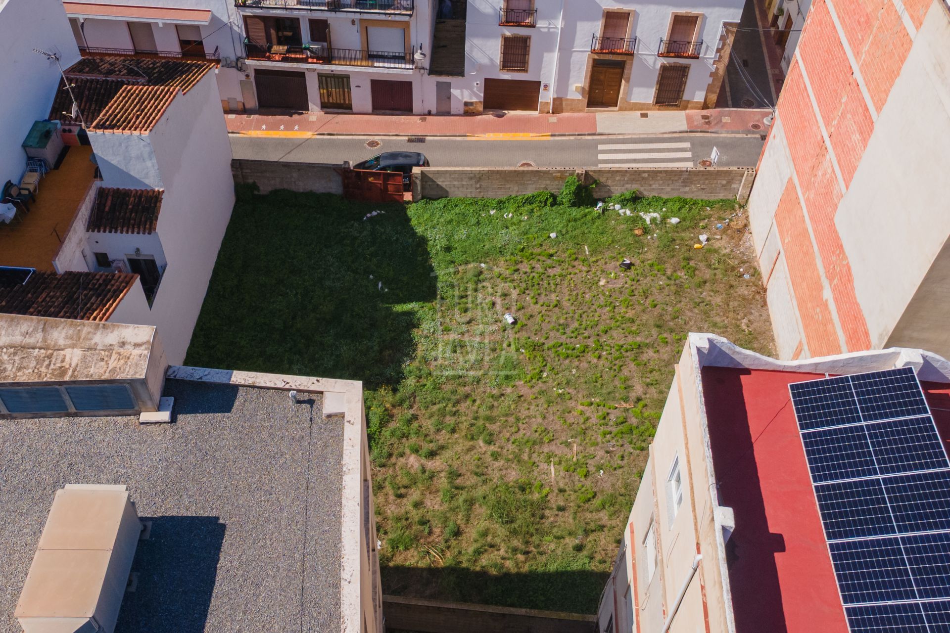
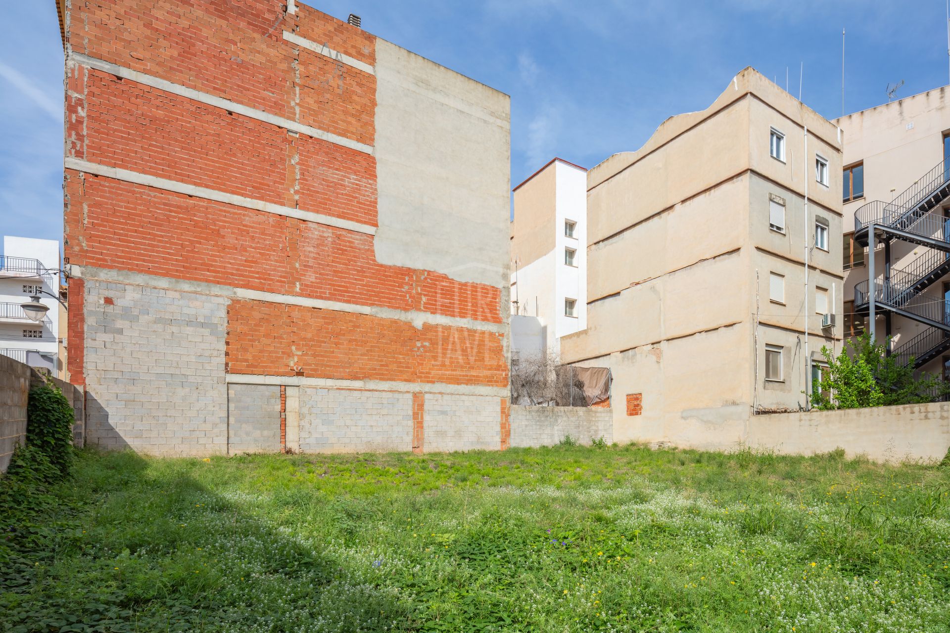
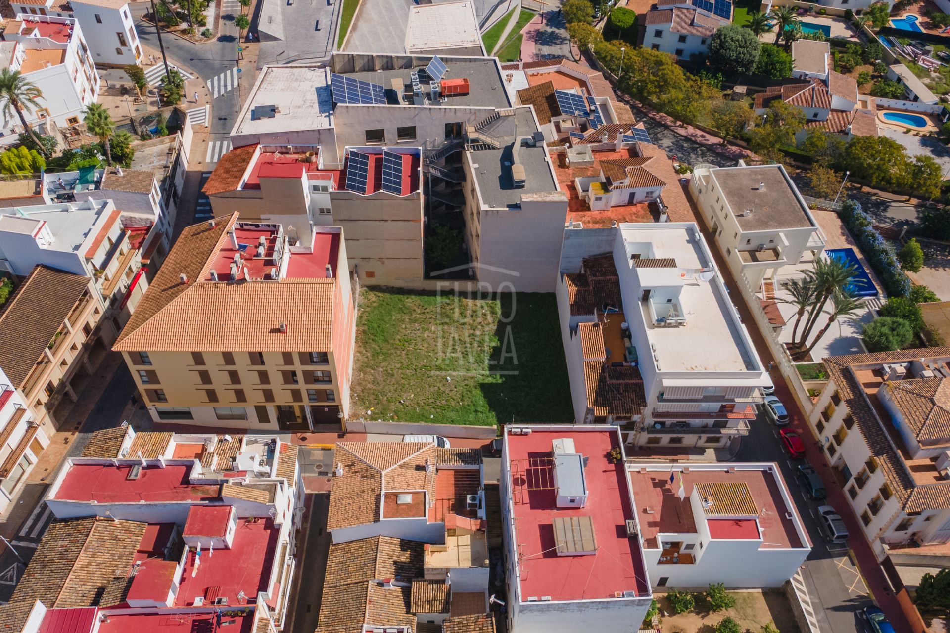
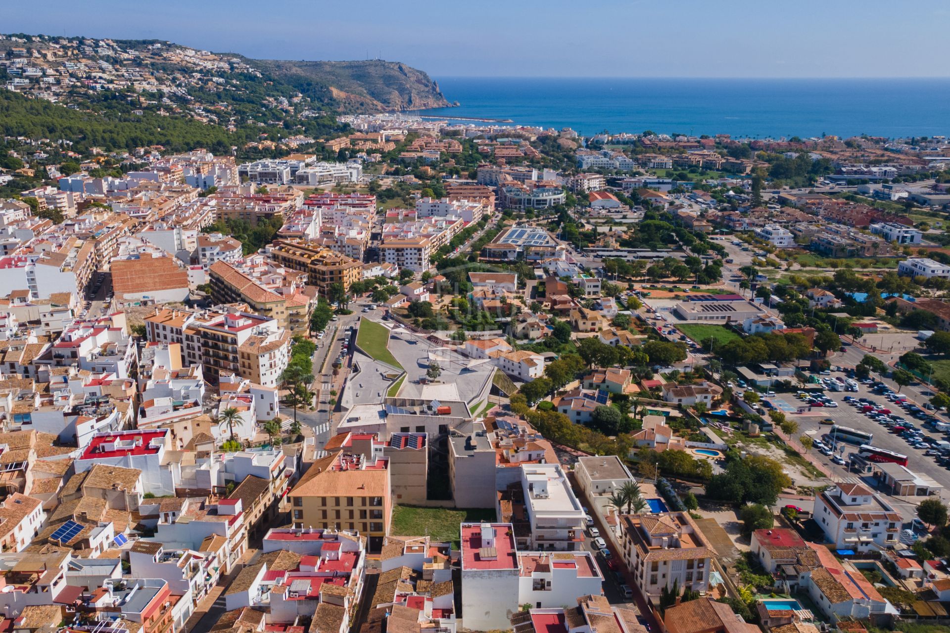
The plot has an area of 530 m² and is located in the urban centre of Xàbia. Given its location and characteristics, it offers good potential for developing a residential project.
The building could comprise a ground floor, three upper floors and a set-back penthouse with terraces. In addition, it may be possible to build one or more basement levels, primarily for parking, storage rooms and building services.
The ground floor could occupy almost the entire plot, with approximately 530 m² of built area.
The first, second and third floors could each have approximately 435 m² of built area. The difference compared with the ground floor is mainly due to the space required for interior courtyards, which provide natural light and ventilation to the homes.
The penthouse would have approximately 290 m² of built area, in addition to spacious terraces.
In total, the building could provide approximately 2,125 m² of above-ground built area, distributed as follows:
Ground floor: 530 m²
First, second and third floors: approximately 435 m² each
Penthouse: approximately 290 m²
One or more basement levels of approximately 530 m² each could be added to this area, for use as a garage, storage rooms, technical rooms and building services.
The primary use would be residential, although it may also be possible to incorporate other compatible uses, such as retail premises, professional offices or restaurants, among others.
After deducting approximately 15% for common areas, such as stairwells, lifts, corridors and other service areas, the upper floors and penthouse could provide around 1,350 m² of usable residential area.
If the ground floor were also used for residential purposes, the total usable residential area could reach approximately 1,800 m².
These characteristics allow for different types of development to be considered. For example, approximately 12–14 spacious homes of between 100 and 125 m² of built area could be developed, or a layout with a larger number of units could be considered, reaching approximately 22–25 apartments of between 55 and 65 m² of built area.
As regards parking, approximately 0.6 spaces per home would need to be provided. These spaces could be located on a basement level, together with the corresponding storage rooms and building services.
The layout and final number of homes will depend on the final project design.
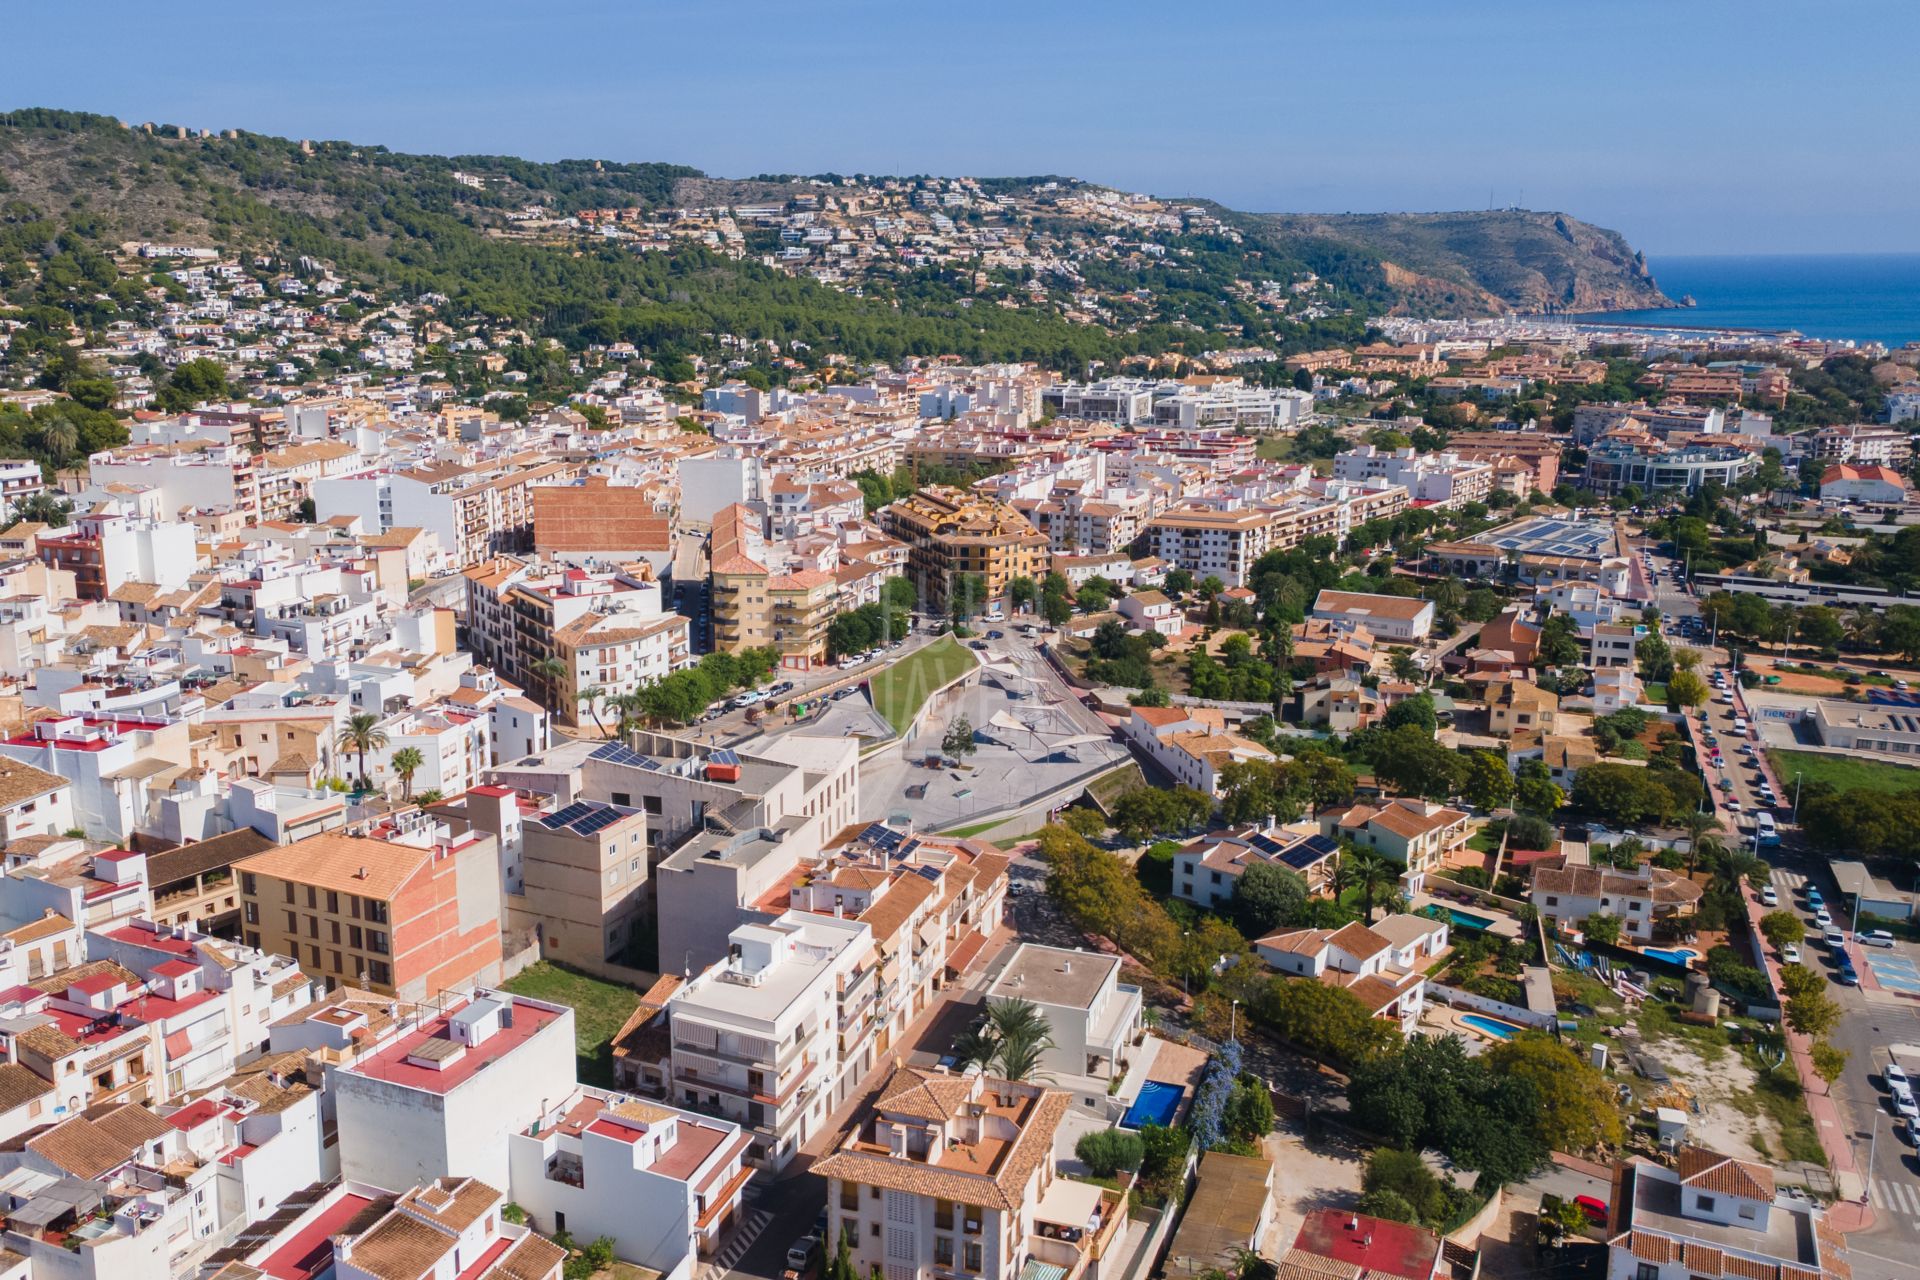
Given its location in the heart of the historic centre, its area and the possibility of developing a building of up to four storeys, this property represents an attractive opportunity for developers, builders and investors seeking to develop a residential project with multiple potential uses.
- Amenities near
- Street view
- Transport near
- Close to shops
- Close to town
- Close to schools
- Close to sea / beach
- Urban view