Villa Dune – Contemporary architecture, sea views and an exceptional location next to Jávea’s old town
Villa Dune – Contemporary architecture, sea views and an exceptional location next to Jávea’s old town
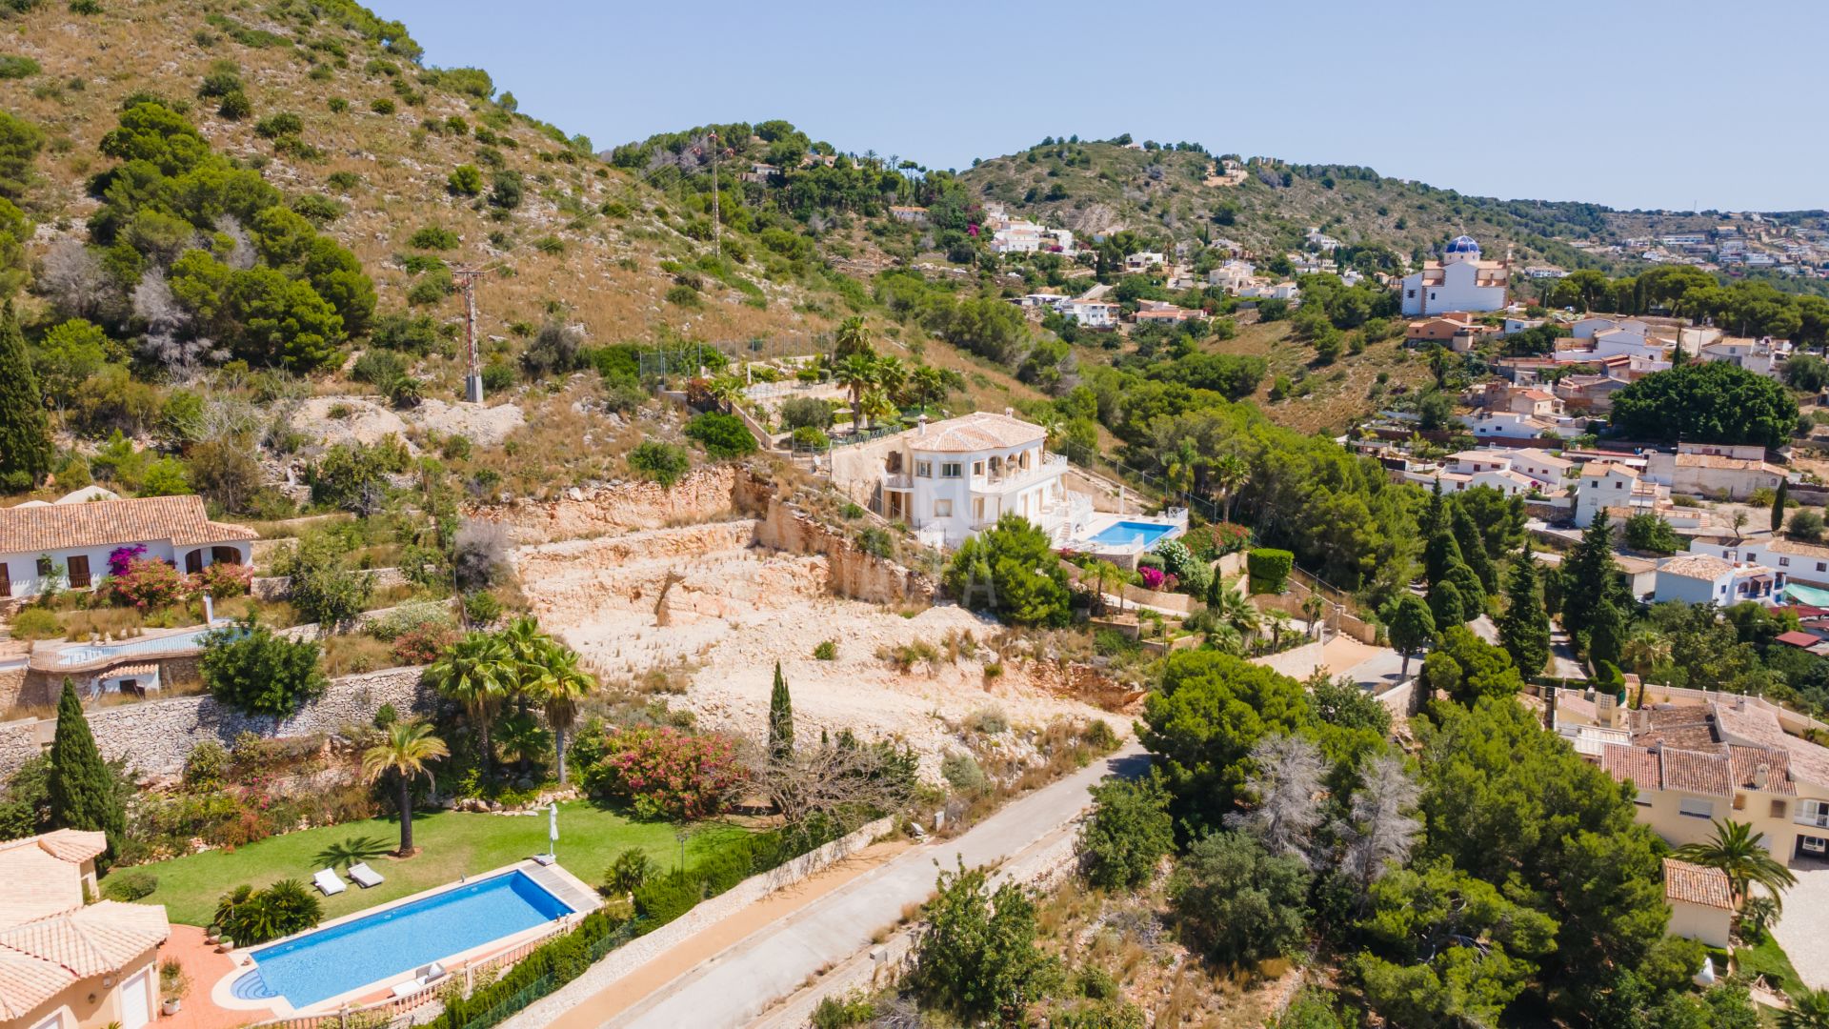
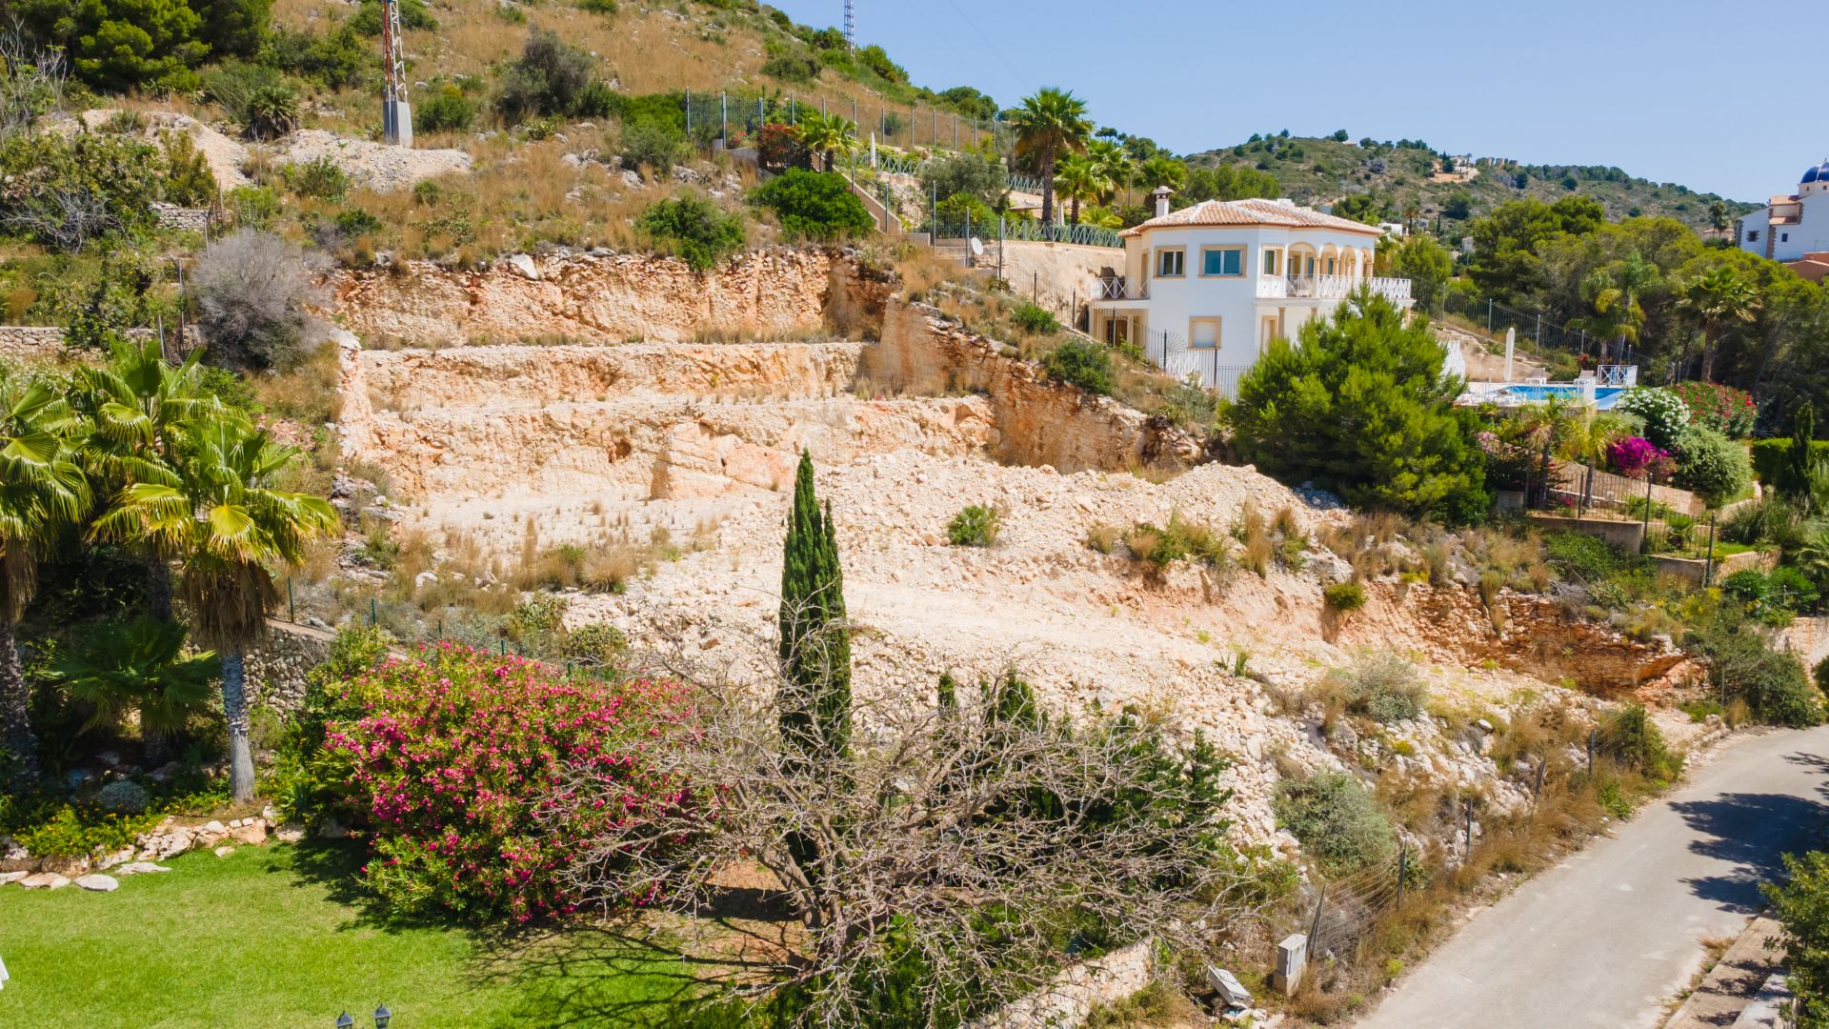
Building license granted project, marketed exclusively by Eurojavea Inmobiliaria, located in Castellans–Montgó, on one of the few privileged plots that remain so close to Jávea’s old town.
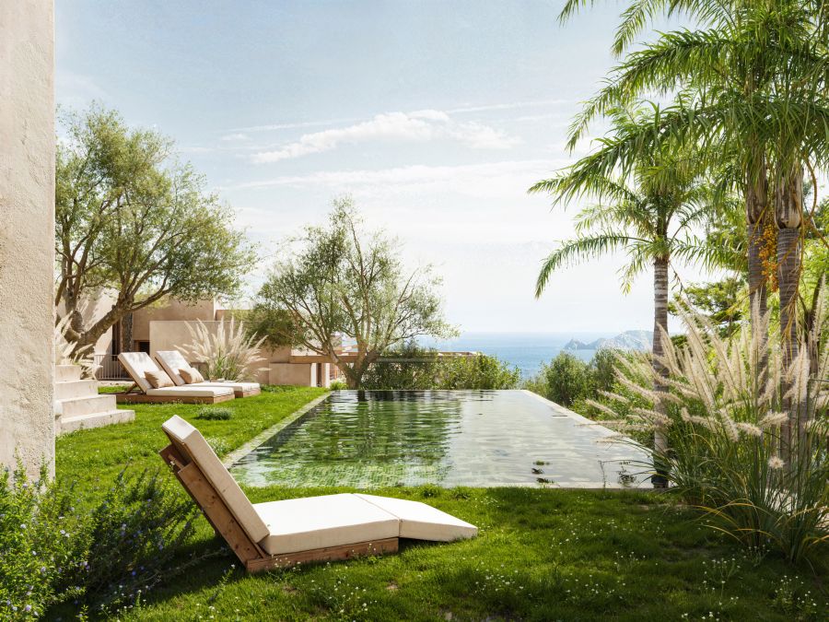
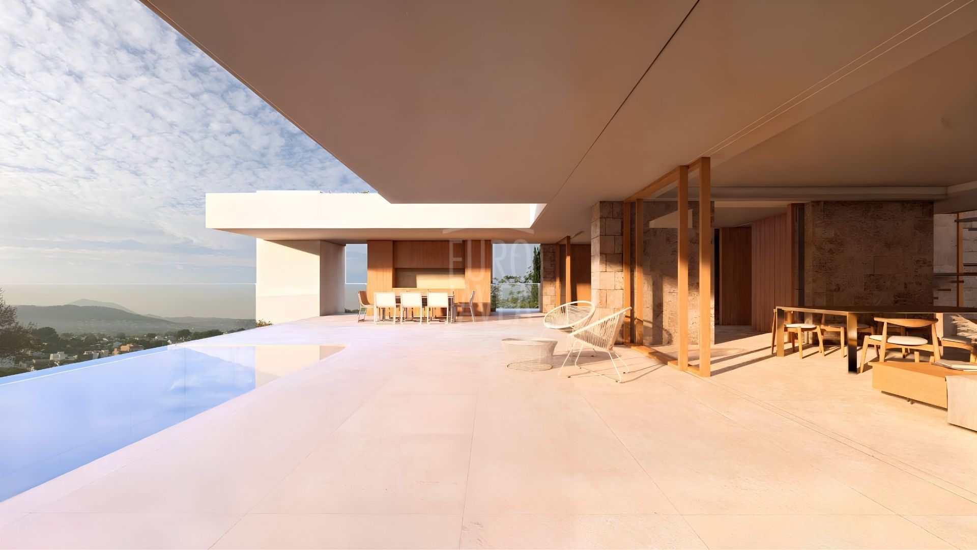
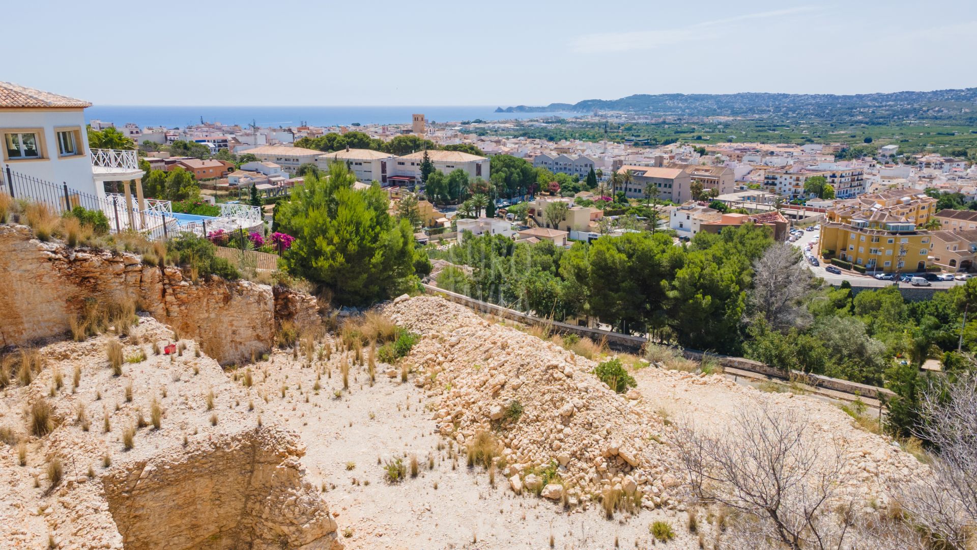
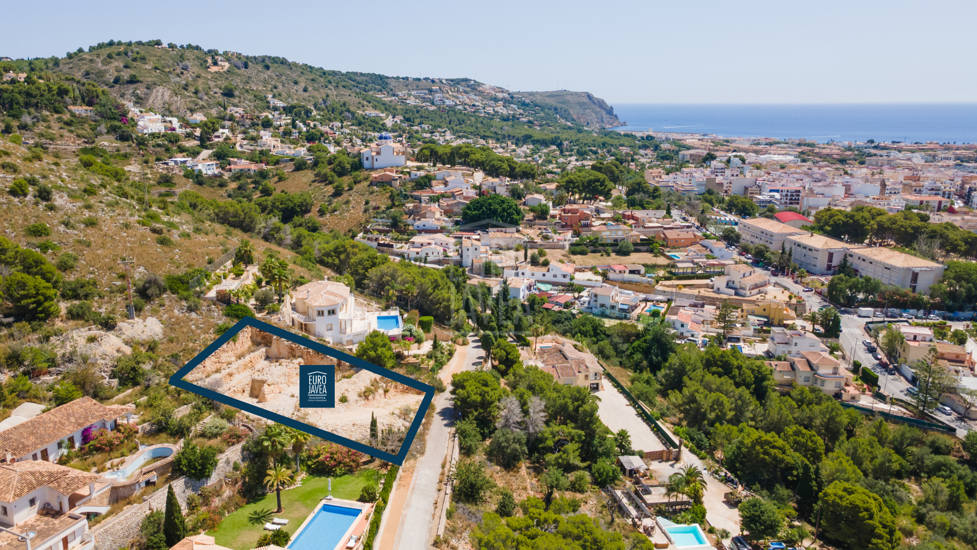
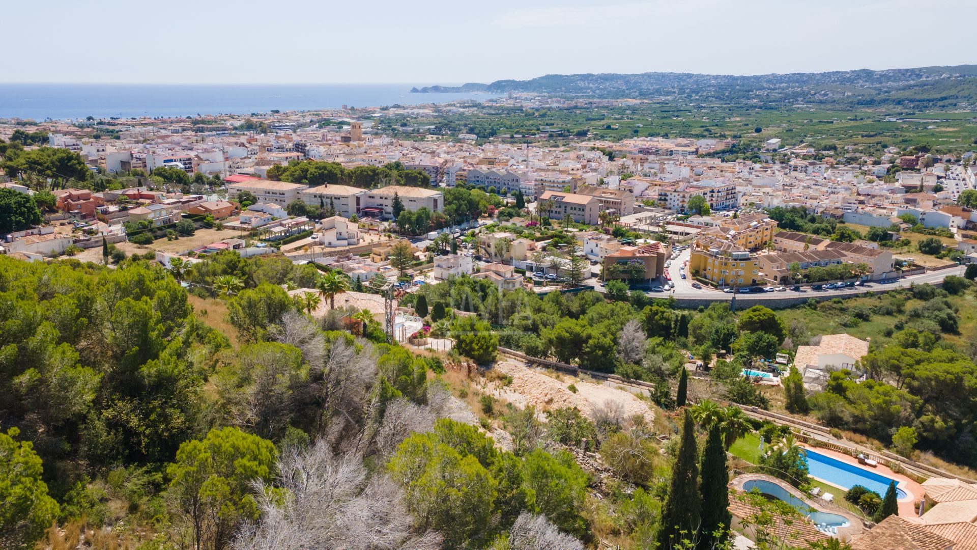
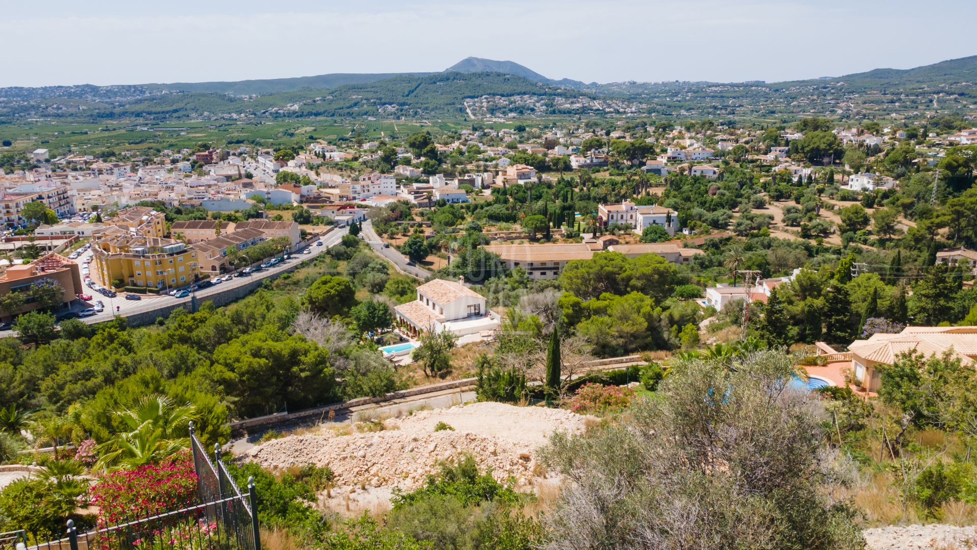
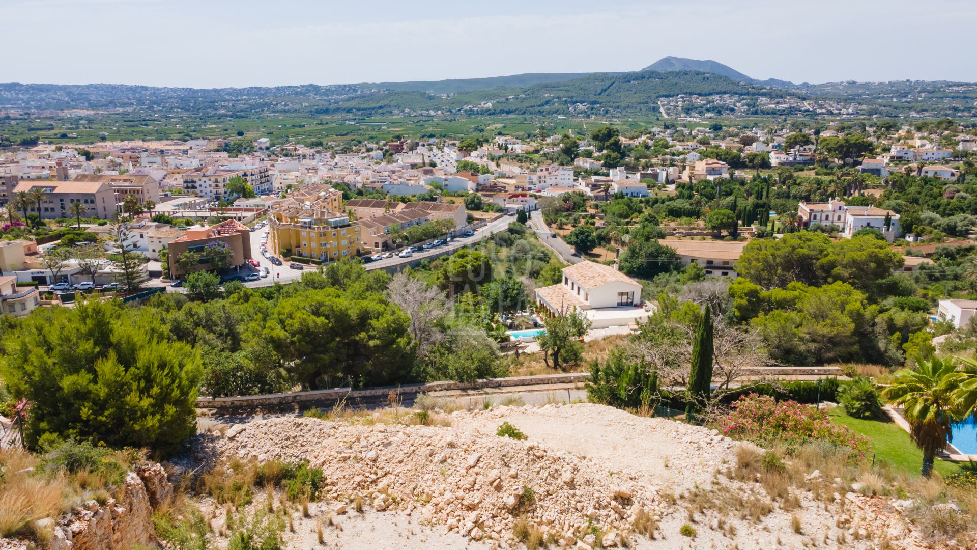
Its location is one of Villa Dune’s great assets. Set in an elevated position, with a south-facing orientation, behind the Montgó Natural Park and below the Santa Llúcia hermitage, the plot enjoys extraordinary panoramic views over Jávea, the valley and the Mediterranean Sea. A peaceful and private setting that, at the same time, allows you to enjoy the proximity of the town and walk to the old town.
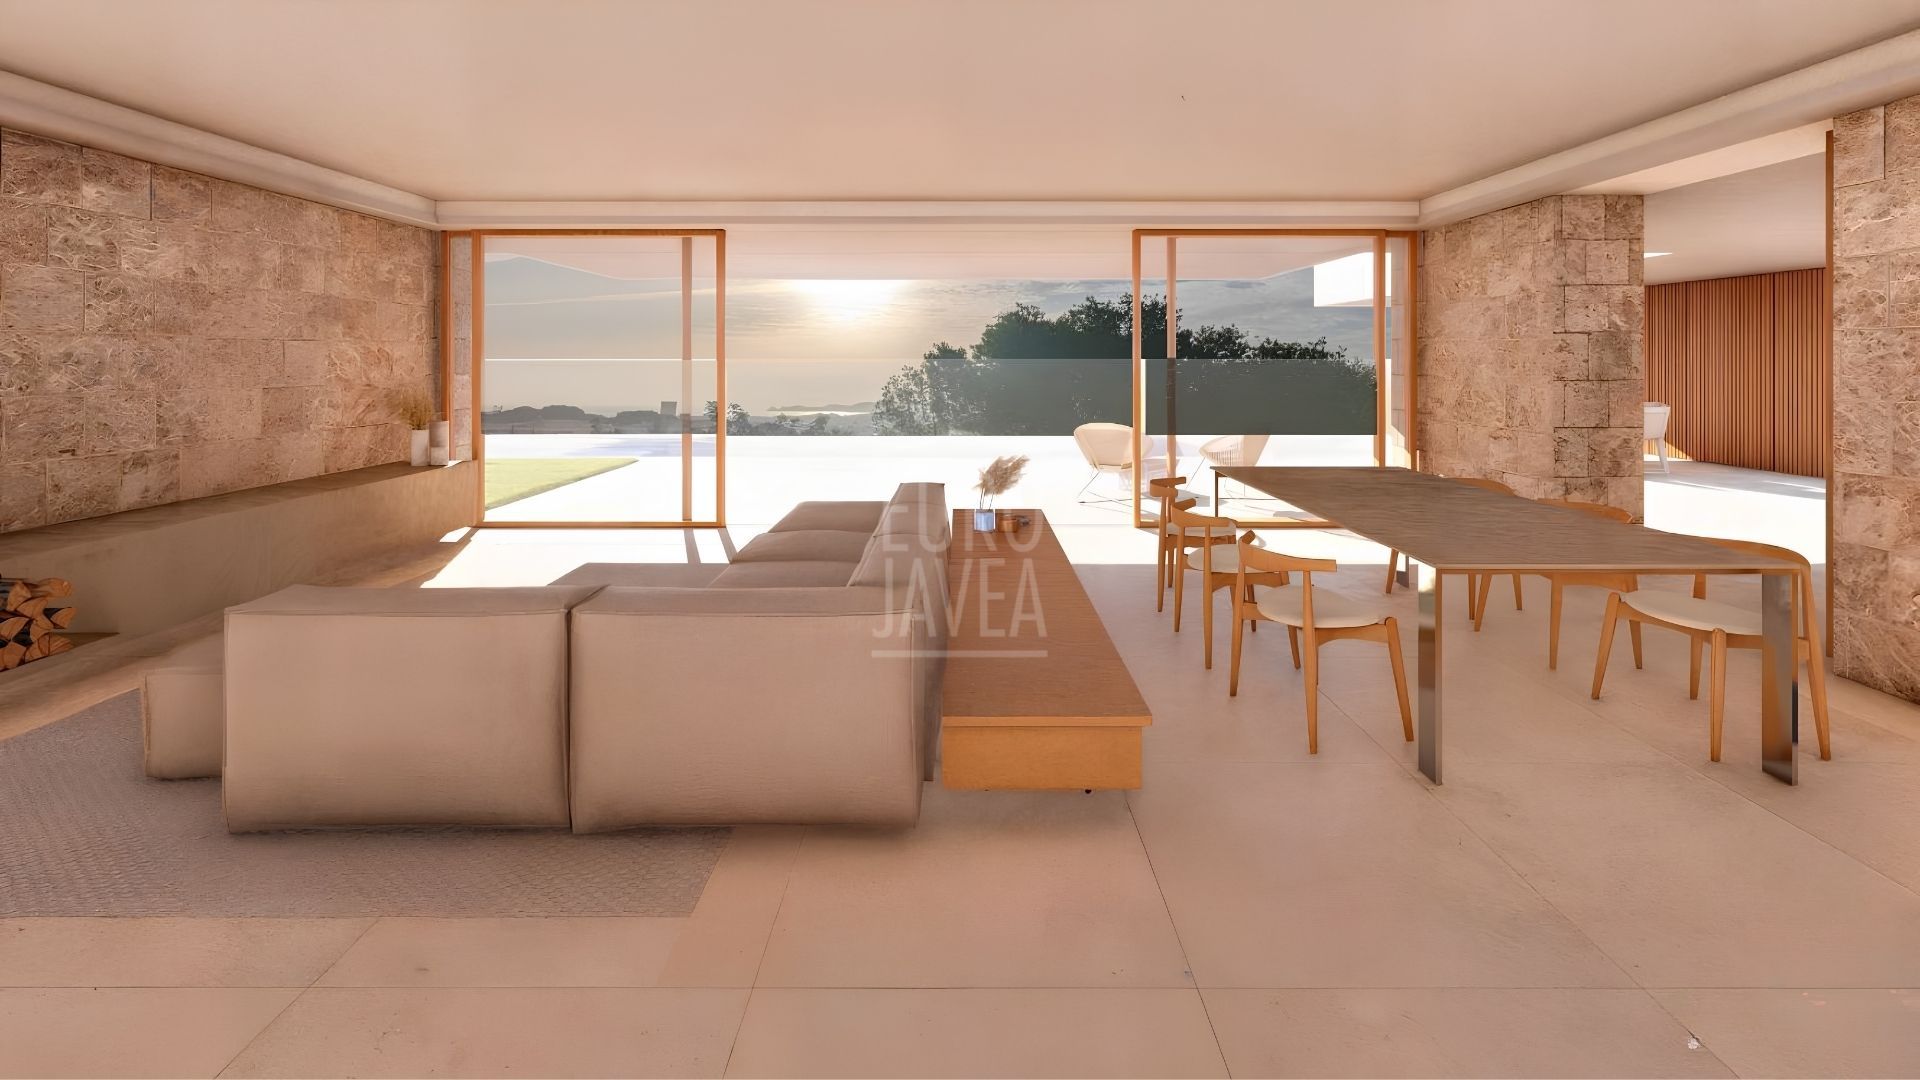
The orientation and elevated position allow natural light throughout the day and open views that will accompany virtually all the main rooms of the home, creating a constant connection with the landscape and the Mediterranean.
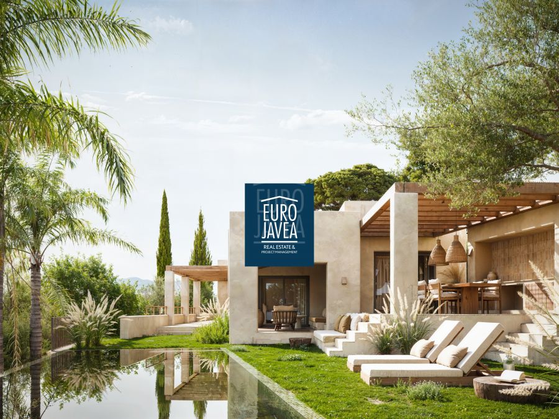
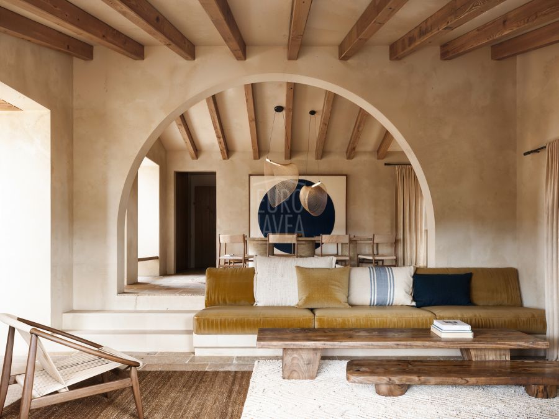
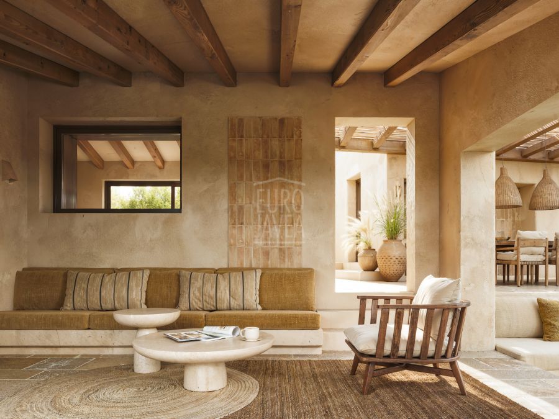
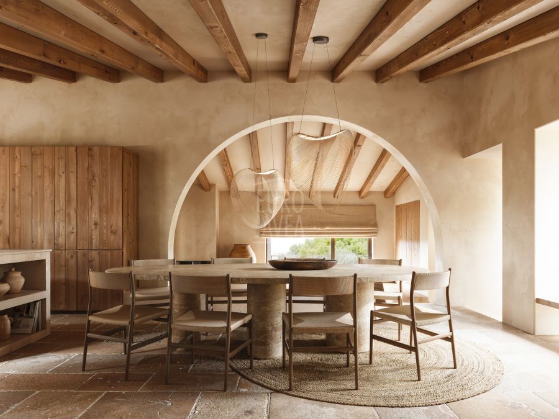
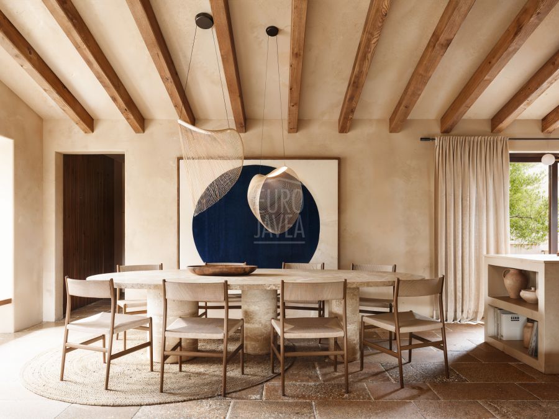
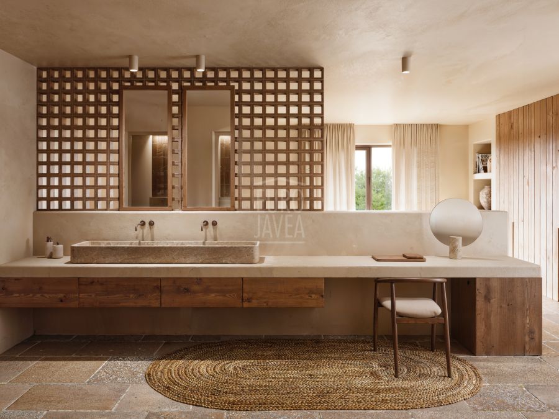
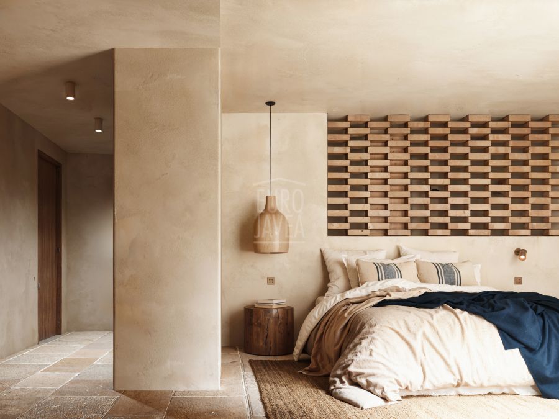
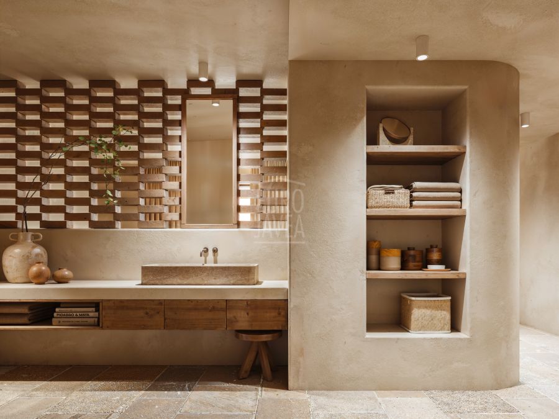
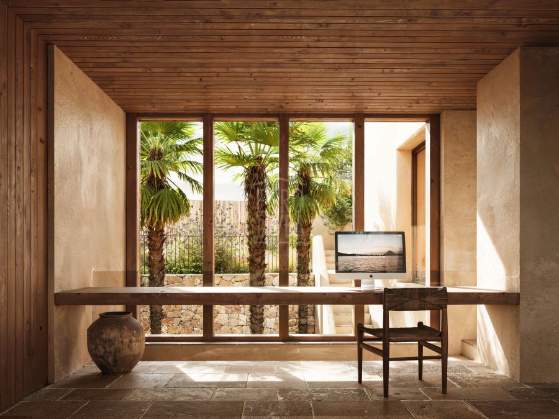
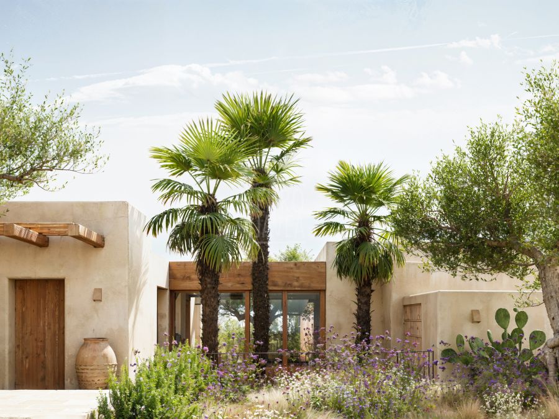
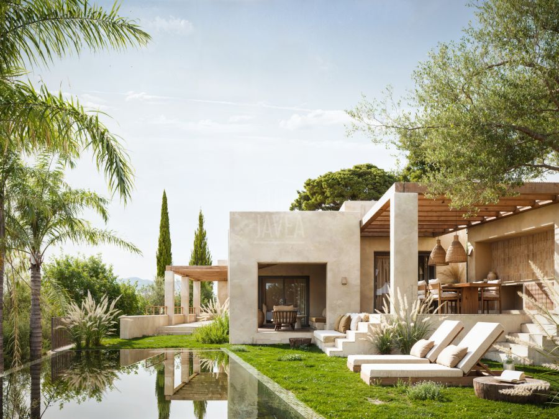
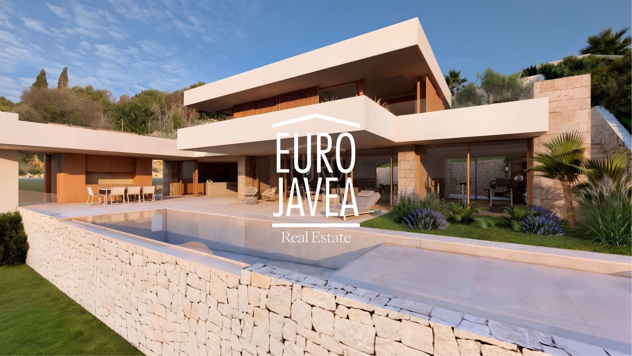
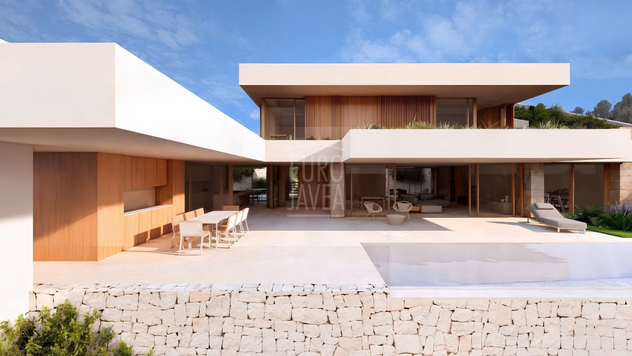
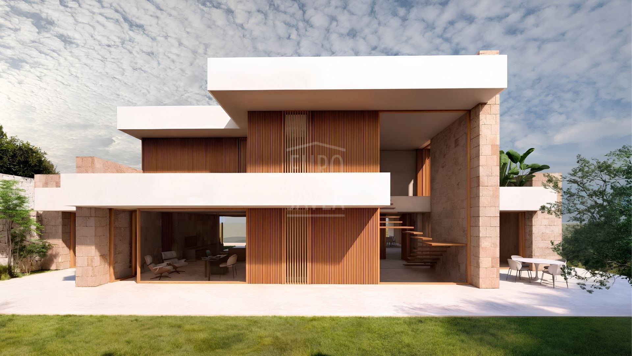
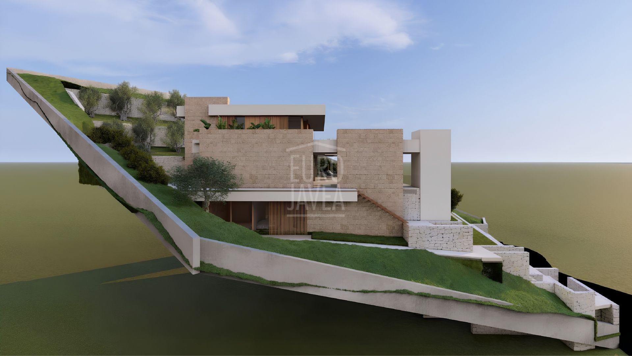
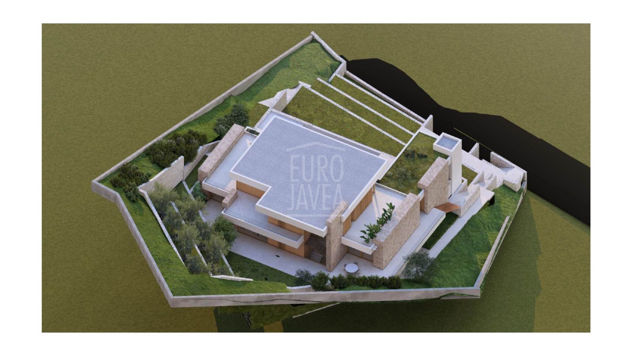
Villa Dune has been designed by a prestigious local architecture team with in-depth knowledge of the surroundings and Mediterranean architecture. The project proposes a contemporary home with elegant lines, generous spaces and a very carefully considered connection between indoor and outdoor living.
And precisely because it is still in the project phase and already has the building permit granted, this property offers something especially interesting: the possibility of personalizing many aspects of the future home during the construction process. Finishes, materials and certain elements of the project can be adapted to the buyer’s preferences, allowing them to take part in creating a truly bespoke home.
More than acquiring a finished villa, Villa Dune represents the opportunity to create the home of your dreams in Jávea, starting from a high-level architectural project and adapting it, within the technical possibilities of the project and the permit, to the way you live.
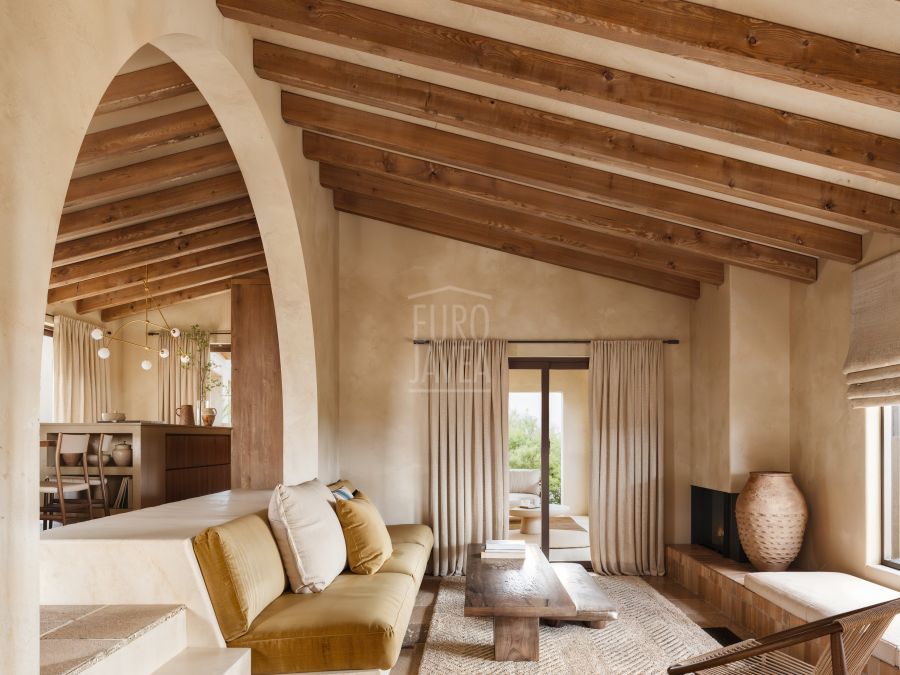
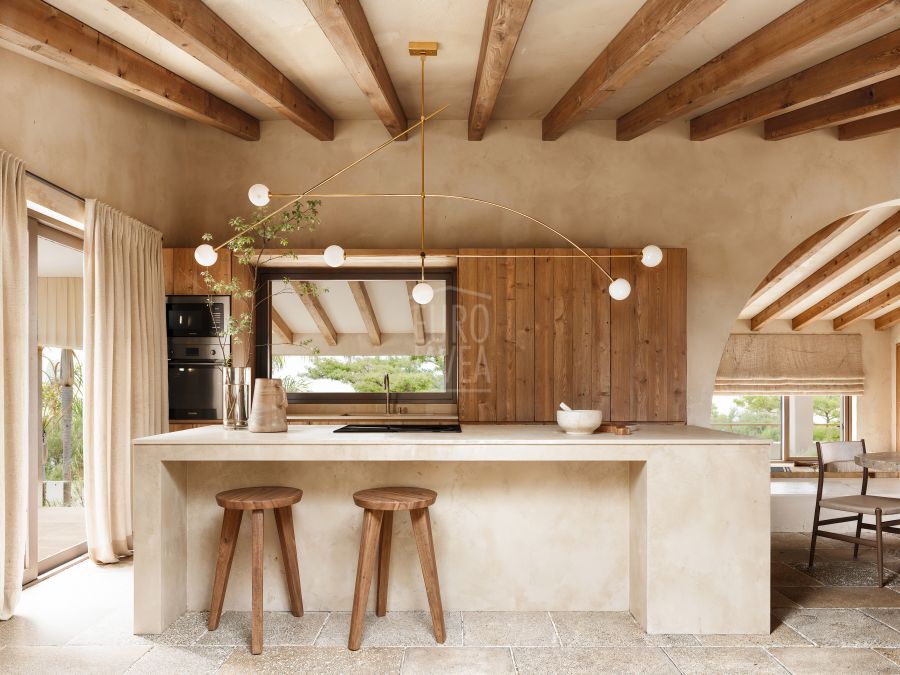
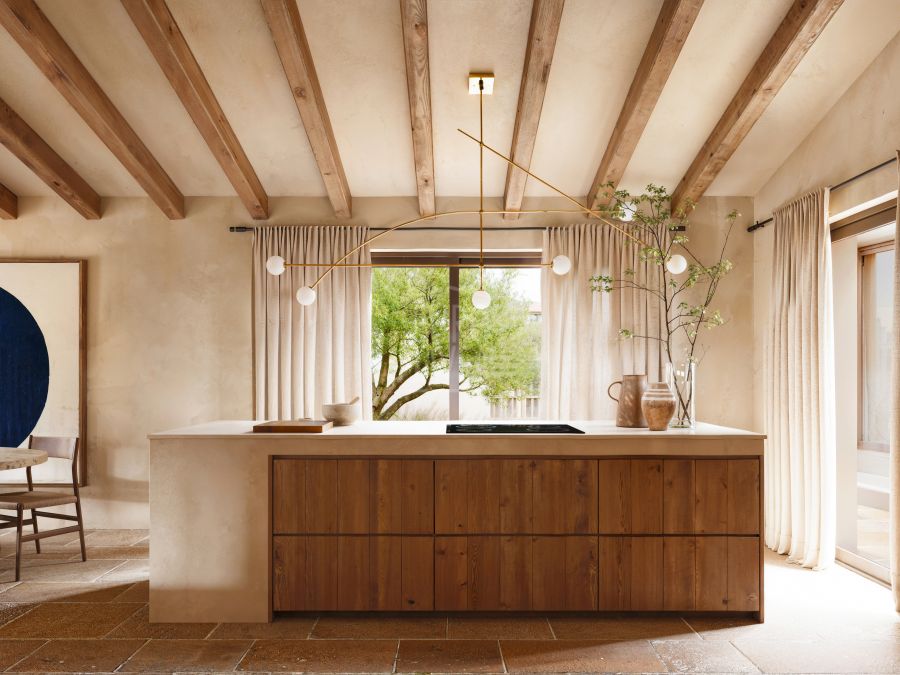
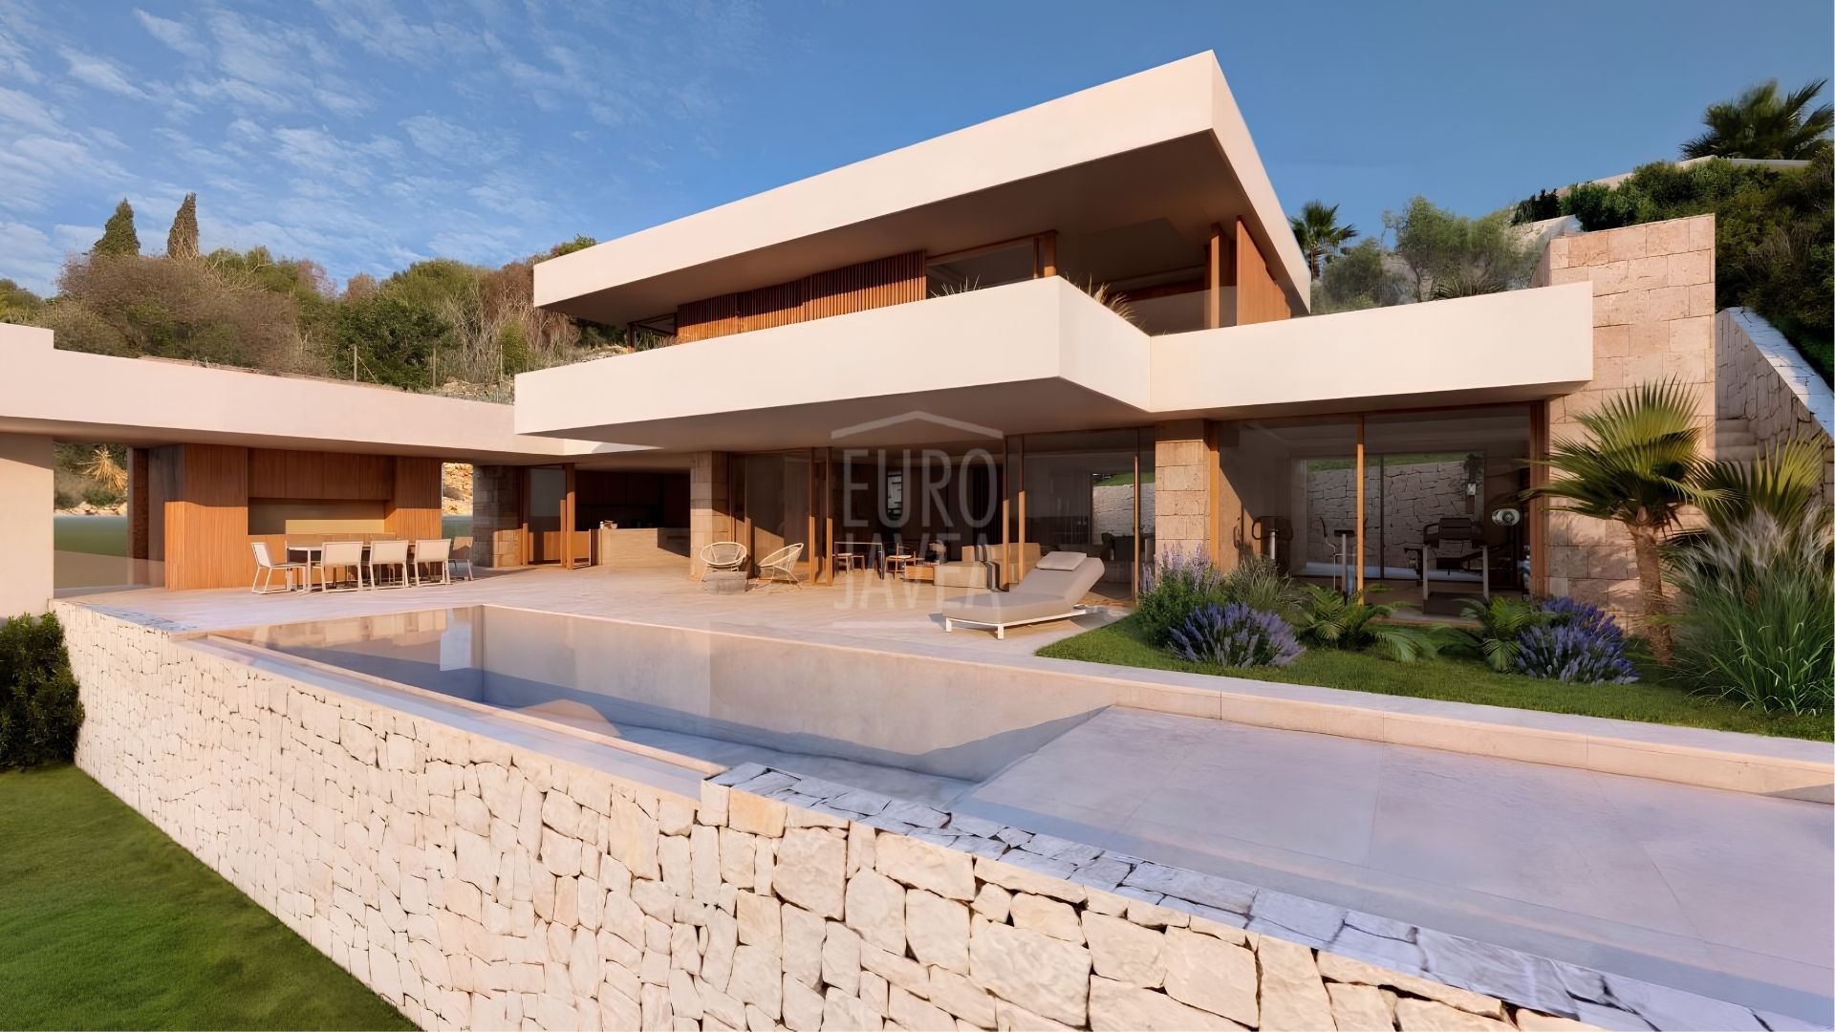
On the main floor, the home offers a large open space integrating the living-dining room and kitchen, fully connected through large windows to the terraces, pool and outdoor areas. This floor also includes a bathroom, a space intended for a gym and a separate room ideal as a study or private office.
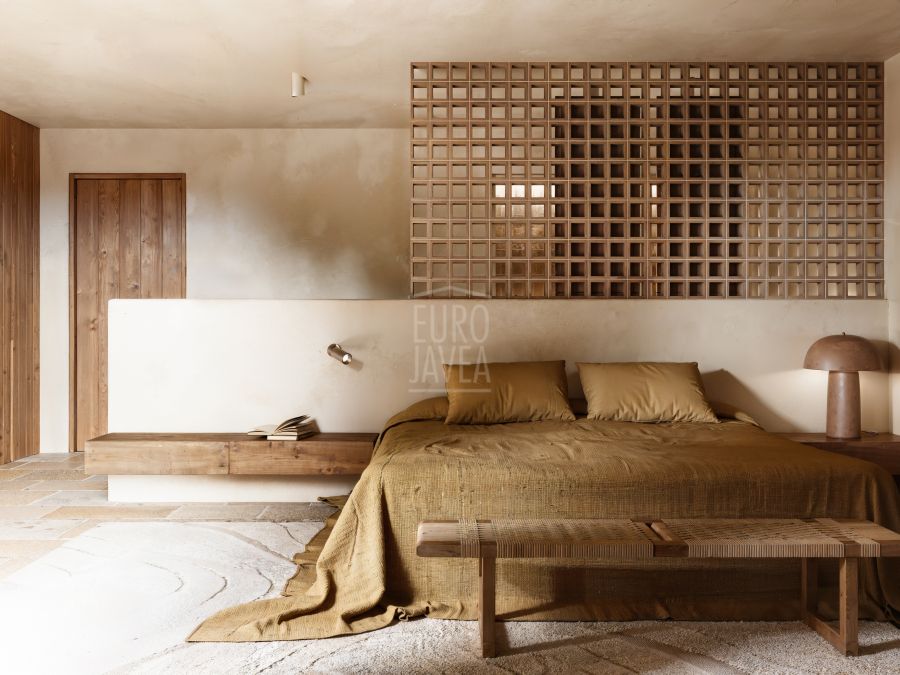
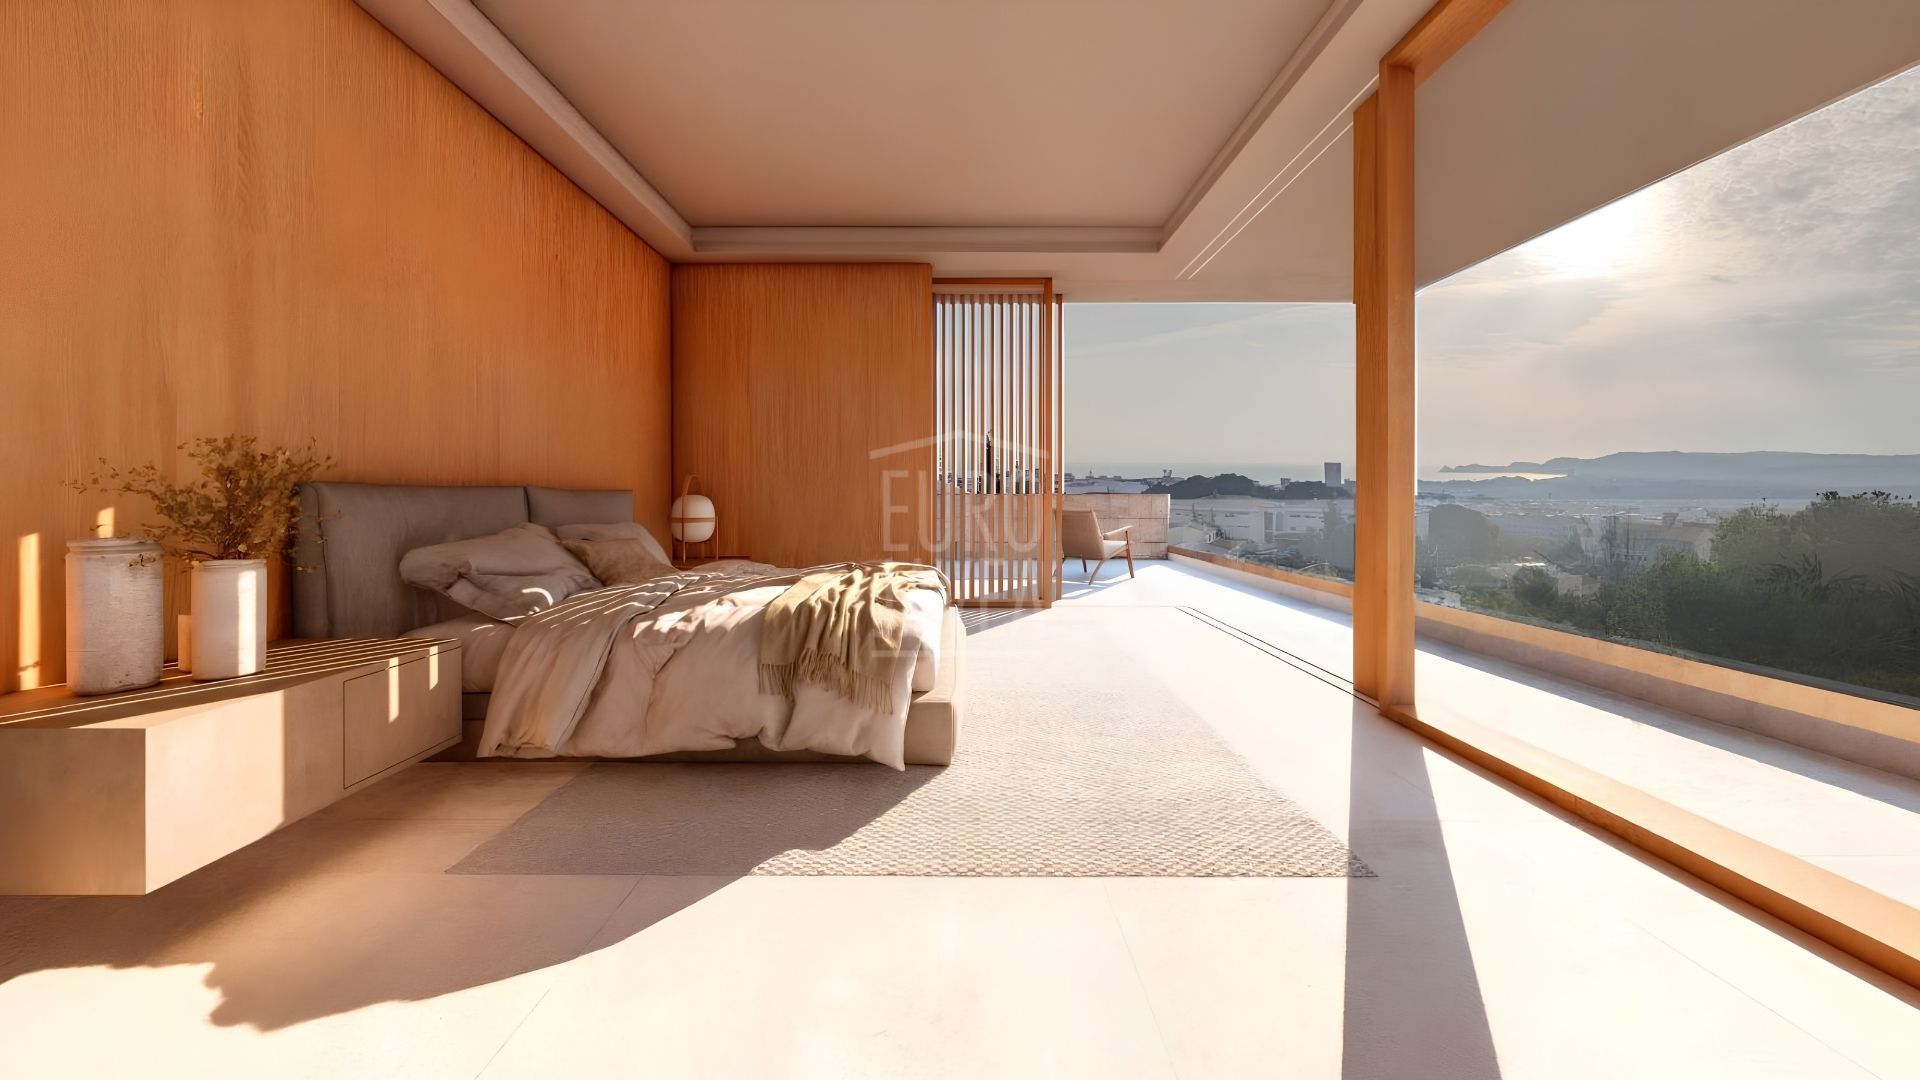
The upper floor houses two spacious bedrooms, both conceived as true private suites, with en-suite bathroom and dressing room. Both bedrooms have direct access to a large terrace from which to enjoy the views over Jávea and its surroundings. On this floor there is also the laundry area.
On the lower floor there is an additional bedroom with bathroom, perfect for guests, as well as a wine cellar and various auxiliary spaces. The floors are connected by lift, adding comfort and accessibility throughout the home. This layout and these features are stated in the original project description.
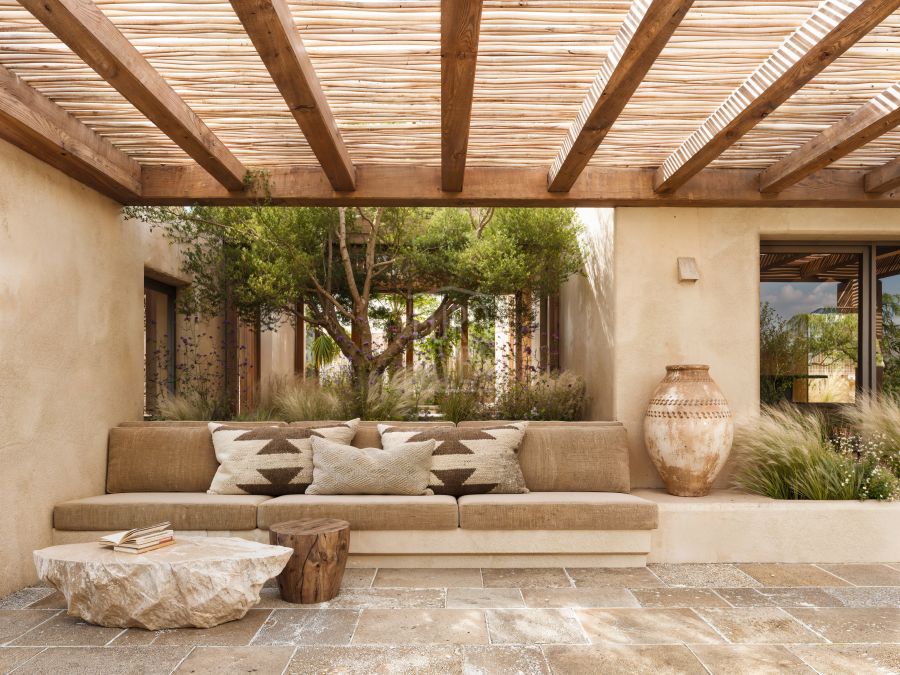
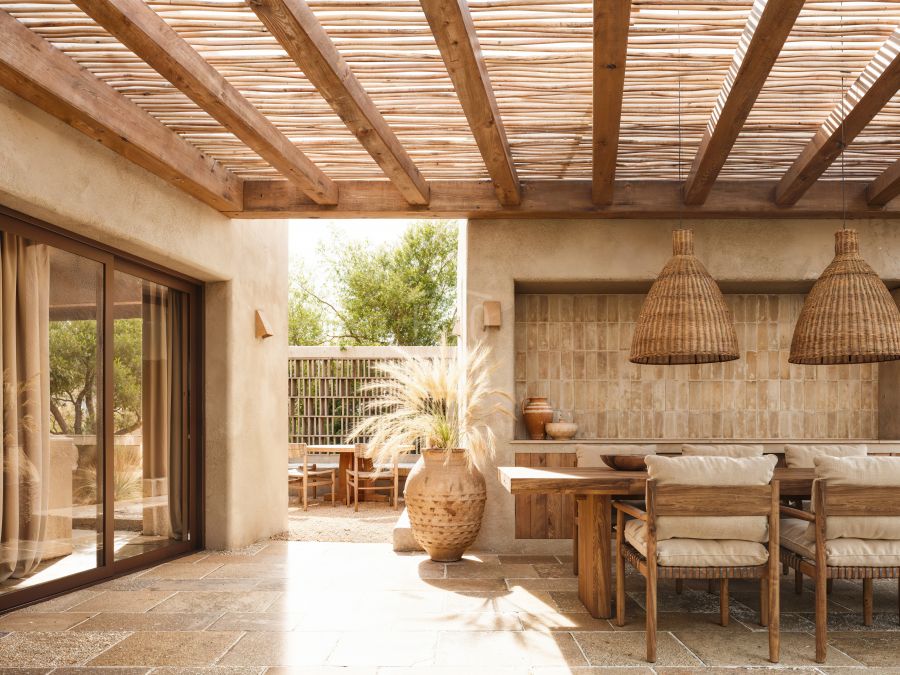
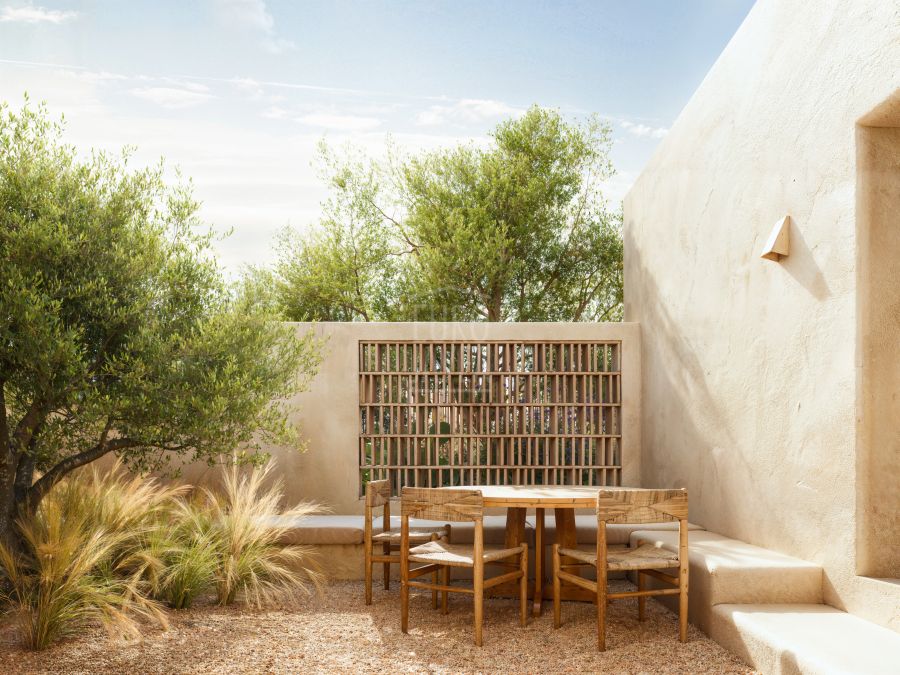
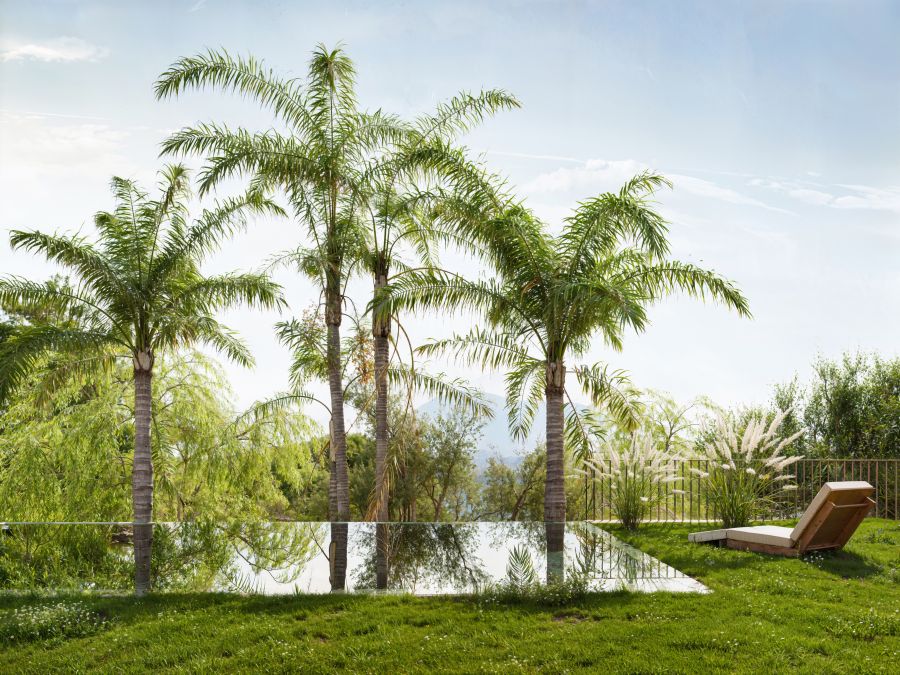
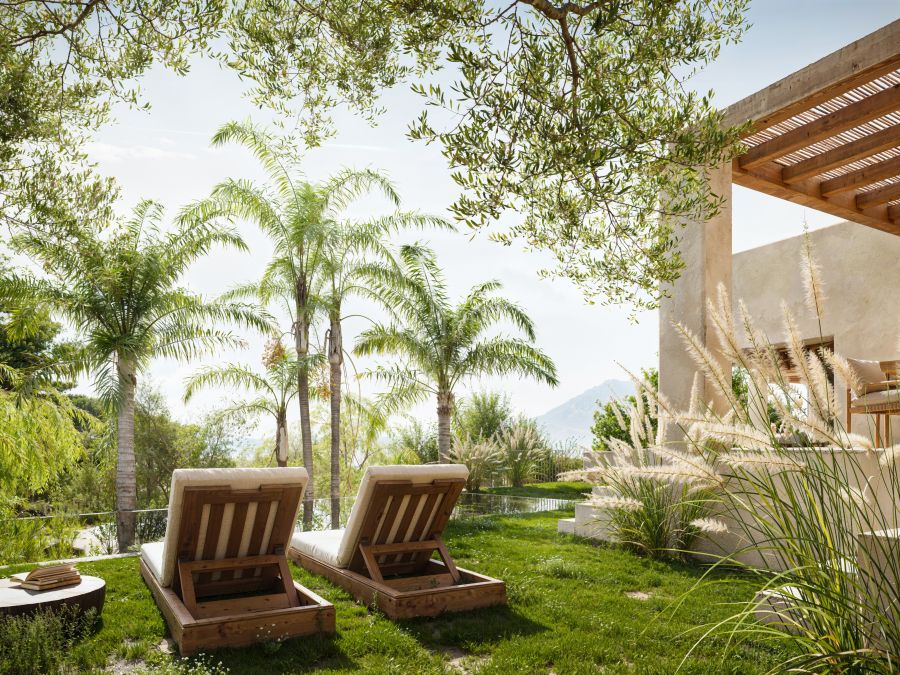
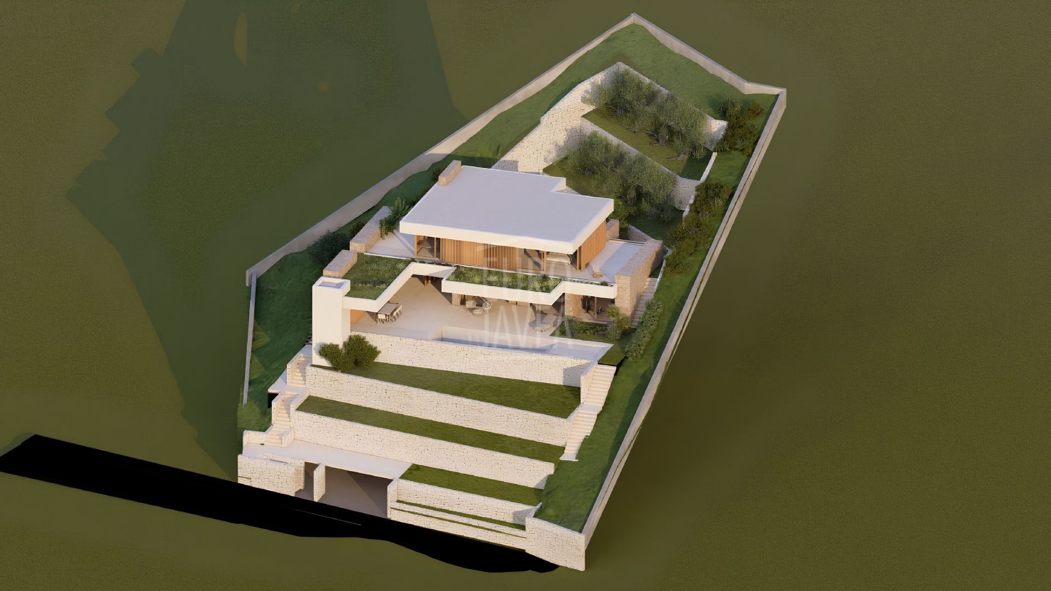
The exterior is conceived as an extension of the home. The pool and its large terraces take advantage of the orientation, the views and Jávea’s climate, accompanied by a chill-out area and a barbecue space designed both for relaxation and for enjoying time with family and friends.
The home includes high-end features such as underfloor heating, solar panels and a lift, as well as top-quality materials and finishes.
But probably the true value of Villa Dune lies in the combination of elements that are becoming increasingly hard to find in Jávea: a 1,524 m² plot just steps from the old town, elevated position, south-facing orientation, privacy, open views over Jávea and the Mediterranean, a contemporary project with building permit granted, and the possibility of further personalizing the future home.
A special opportunity for anyone who is not simply looking to buy a house, but to create their own home in Jávea, in one of those locations that are difficult to repeat: close to the town, surrounded by Mediterranean landscape and with the sea as part of the views.
The project provides for 460 m² built on a 1,524 m² plot, with a private pool, garden and garage.
- Private terrace
- Amenities near
- Close to shops
- Close to town
- Wine Cellar
- Sea view
- Mountain view
- Close to sea / beach
- Underfloor heating (throughout)
- Automatic irrigation system
- Uncovered terrace
- Solar panels
- Laundry room
- Covered terrace
- Lift
- Barbecue
- Pool view
- Panoramic view